1 bedroom
1,057–1,208 sq.ft
A home for one person or a couple, with a walk-in wardrobe, powder room and balcony.
Request available homes
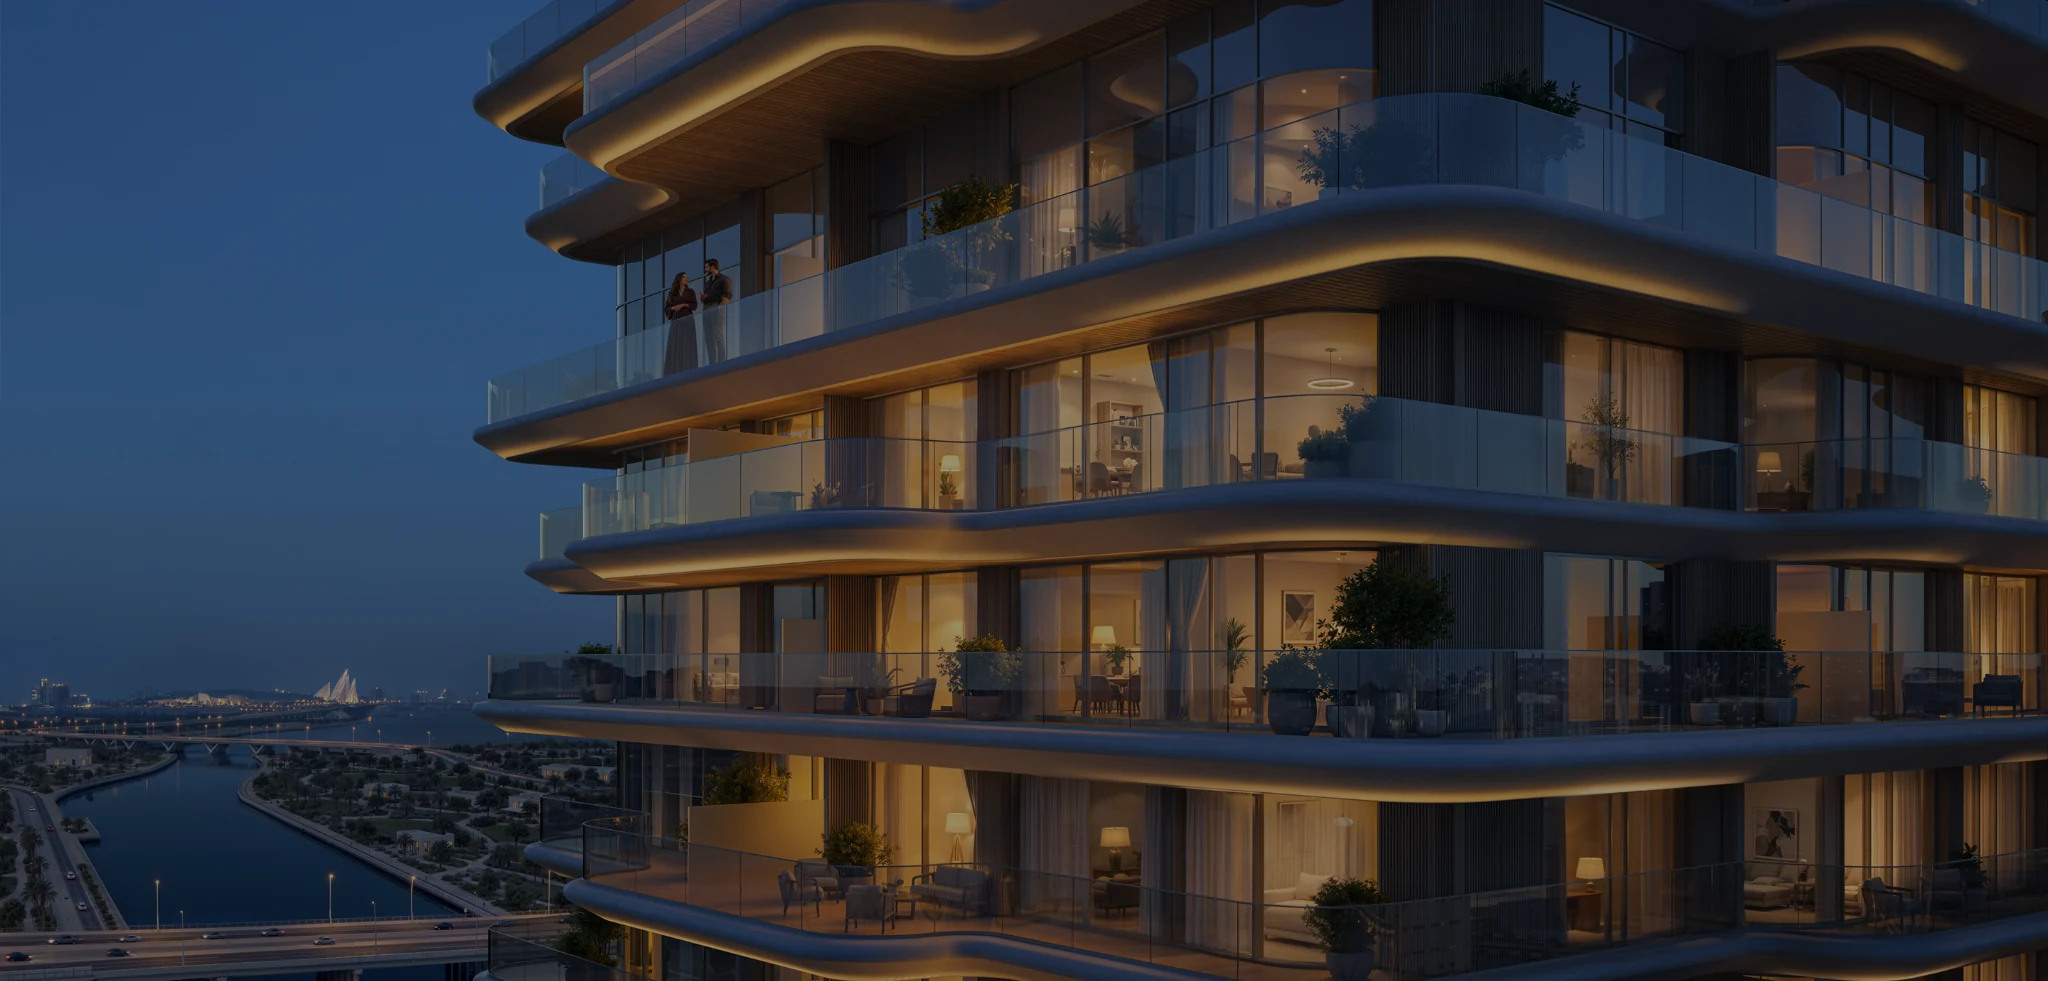

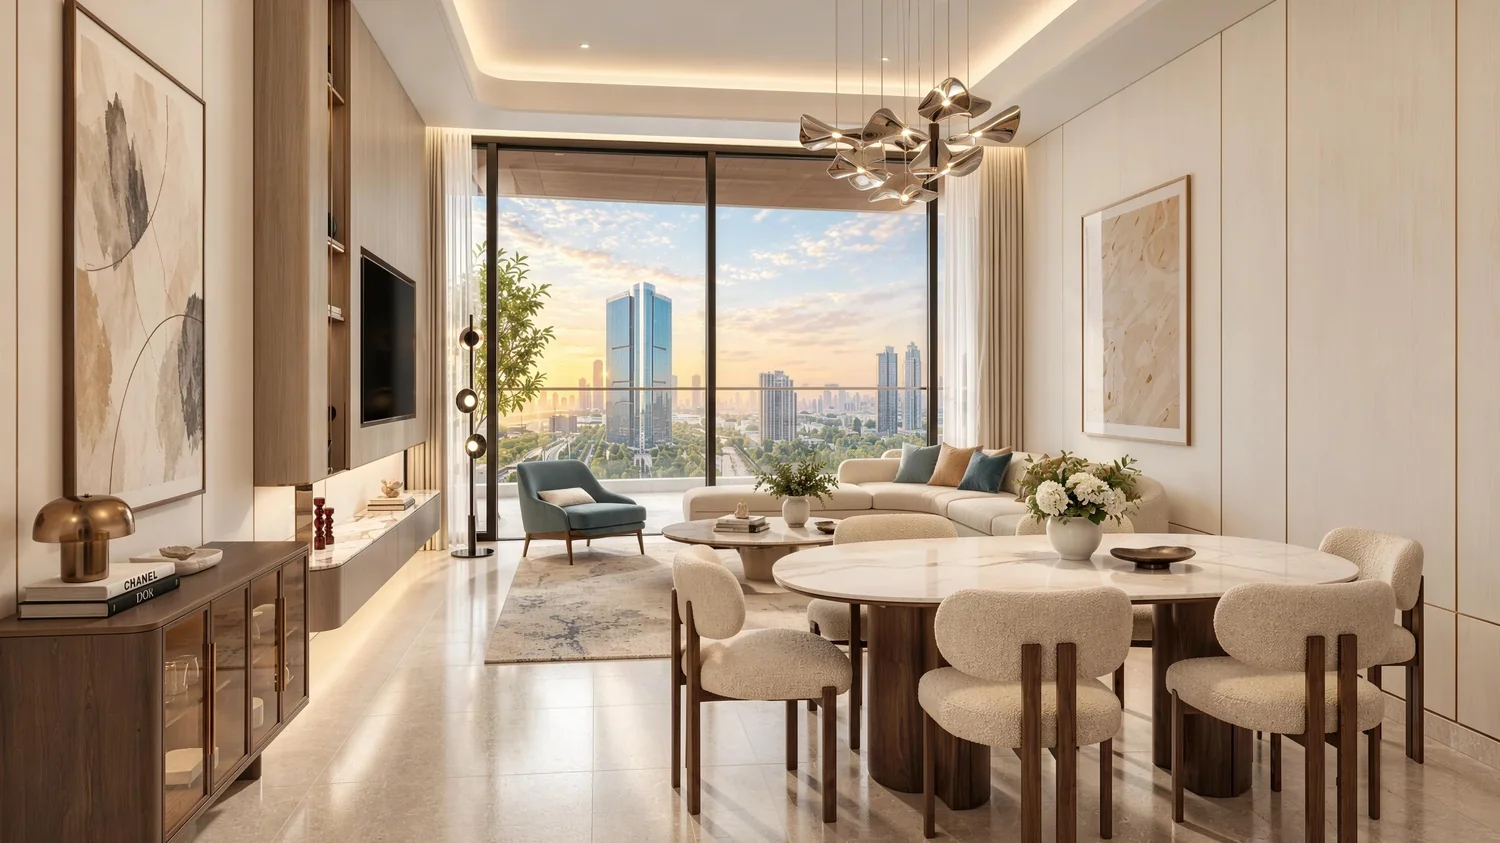
Choose your layout
Start with the number of rooms you need, then compare the total area and arrangement. The published collection also includes two five-bedroom penthouses; request their plans and availability separately.
1,057–1,208 sq.ft
A home for one person or a couple, with a walk-in wardrobe, powder room and balcony.
Request available homes1,816–1,863 sq.ft
A second bedroom makes room for family, guests or a home office. Compare the laundry and balcony positions.
Request available homes2,245–2,472 sq.ft
Plans include a maid’s room and en-suite bedrooms, with more space around the living and dining area.
Request available homes2,939–2,962 sq.ft
Larger homes add service and storage space. Study how the balcony wraps around the rooms before selecting a layout.
Request available homesLook inside
These four examples show how the rooms and balconies are arranged. Open a drawing to inspect it at full size, or ask for the complete set for your preferred bedroom count.
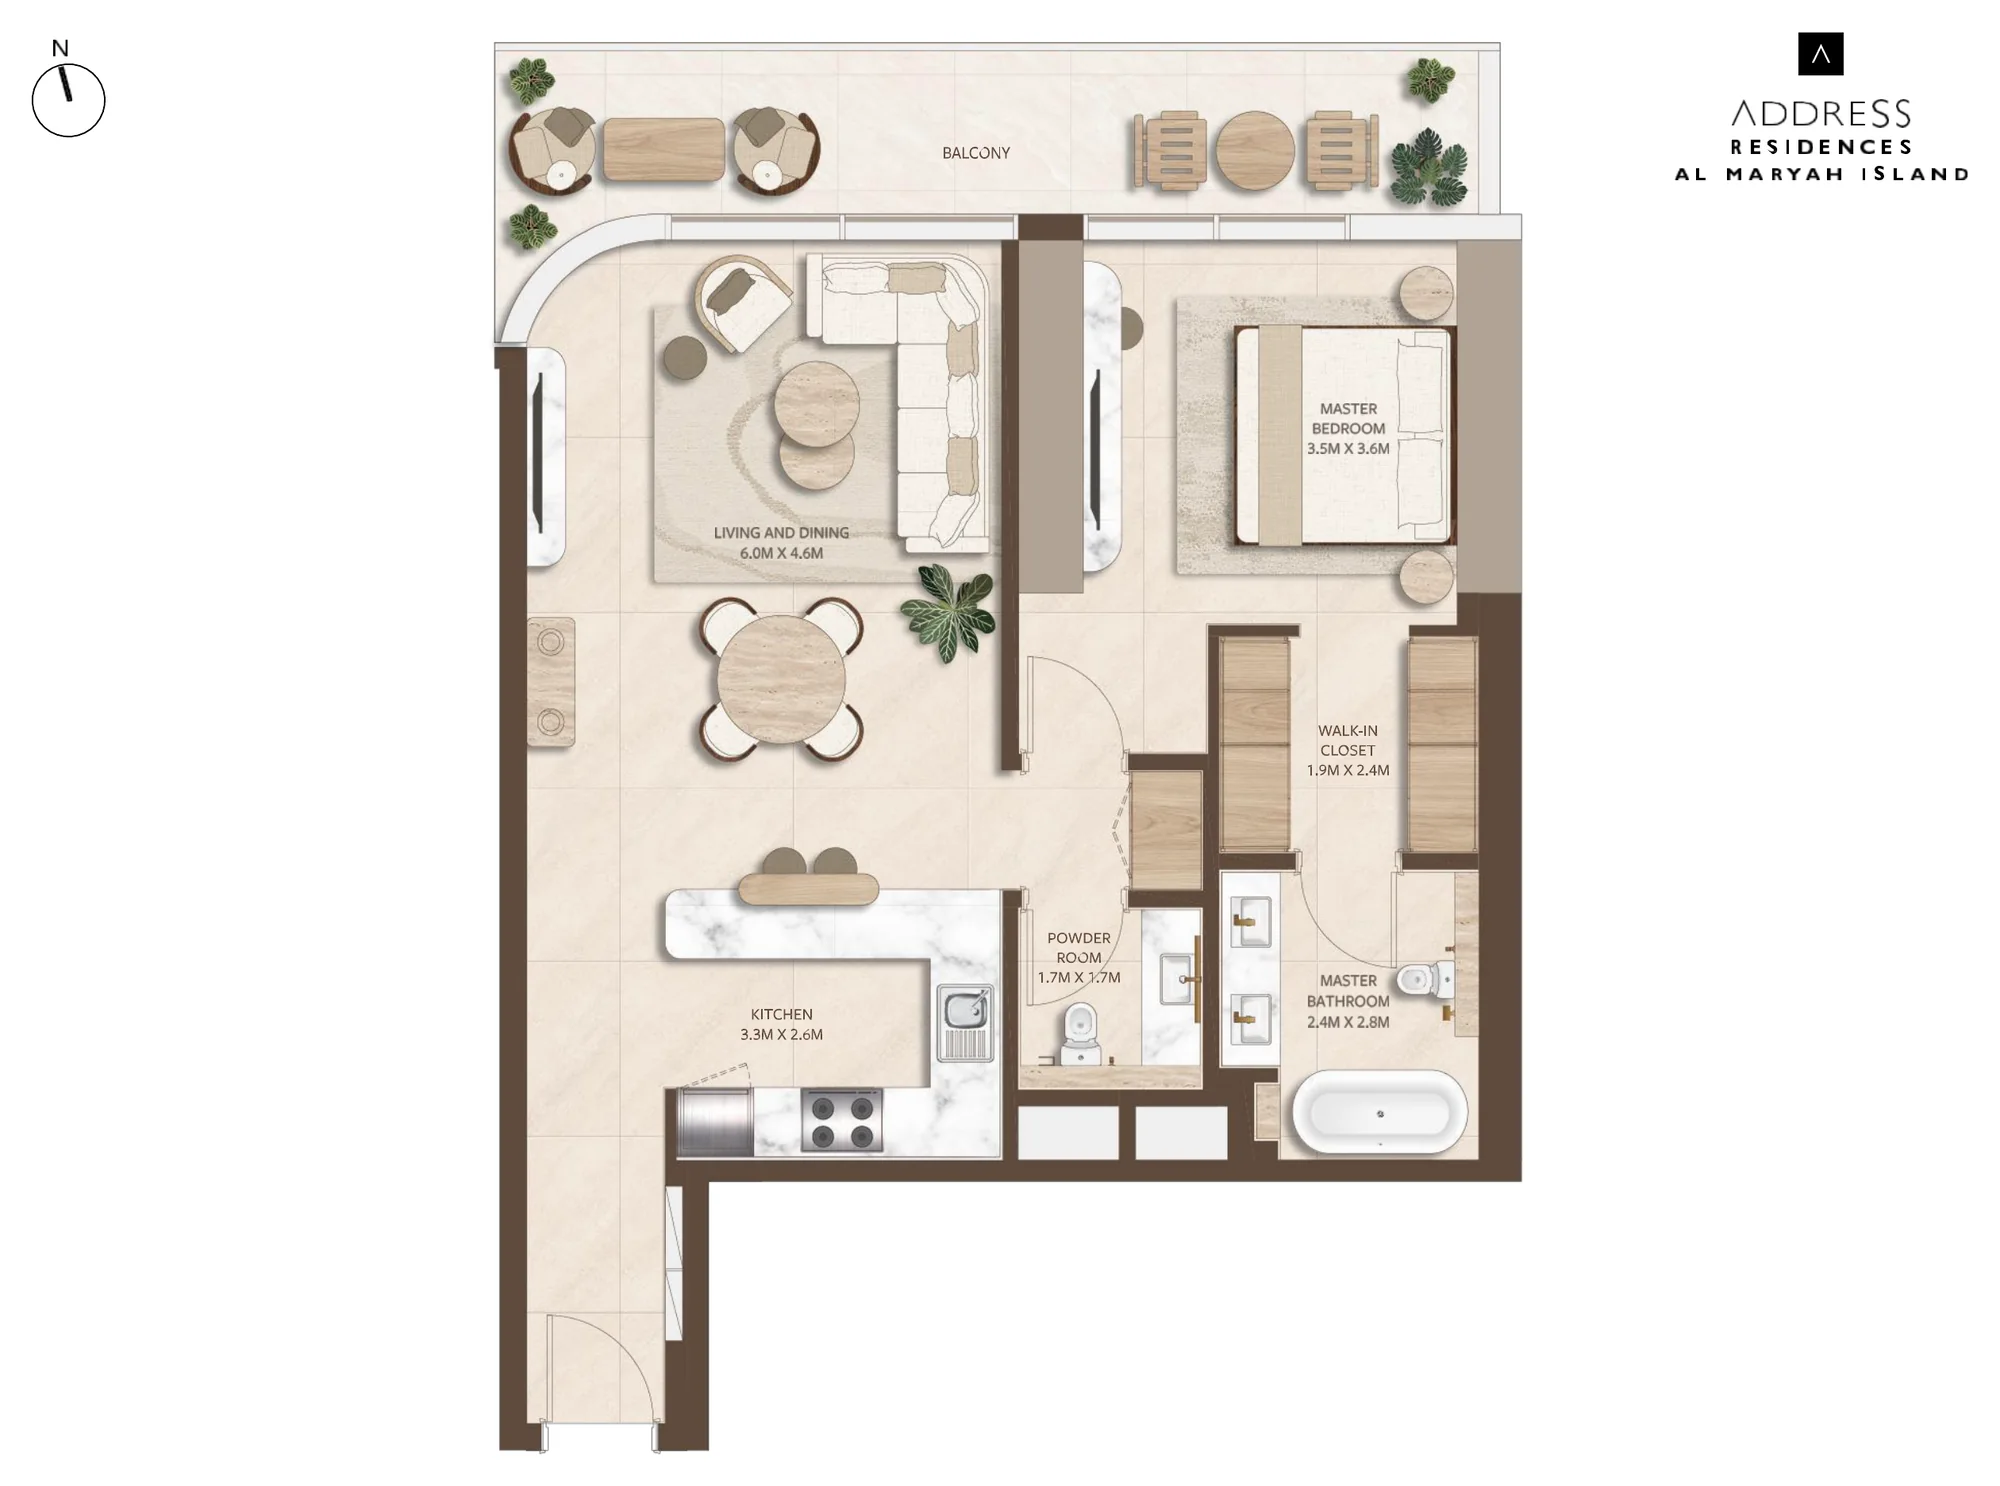
Total: 1,057 sq.ft
Request this layout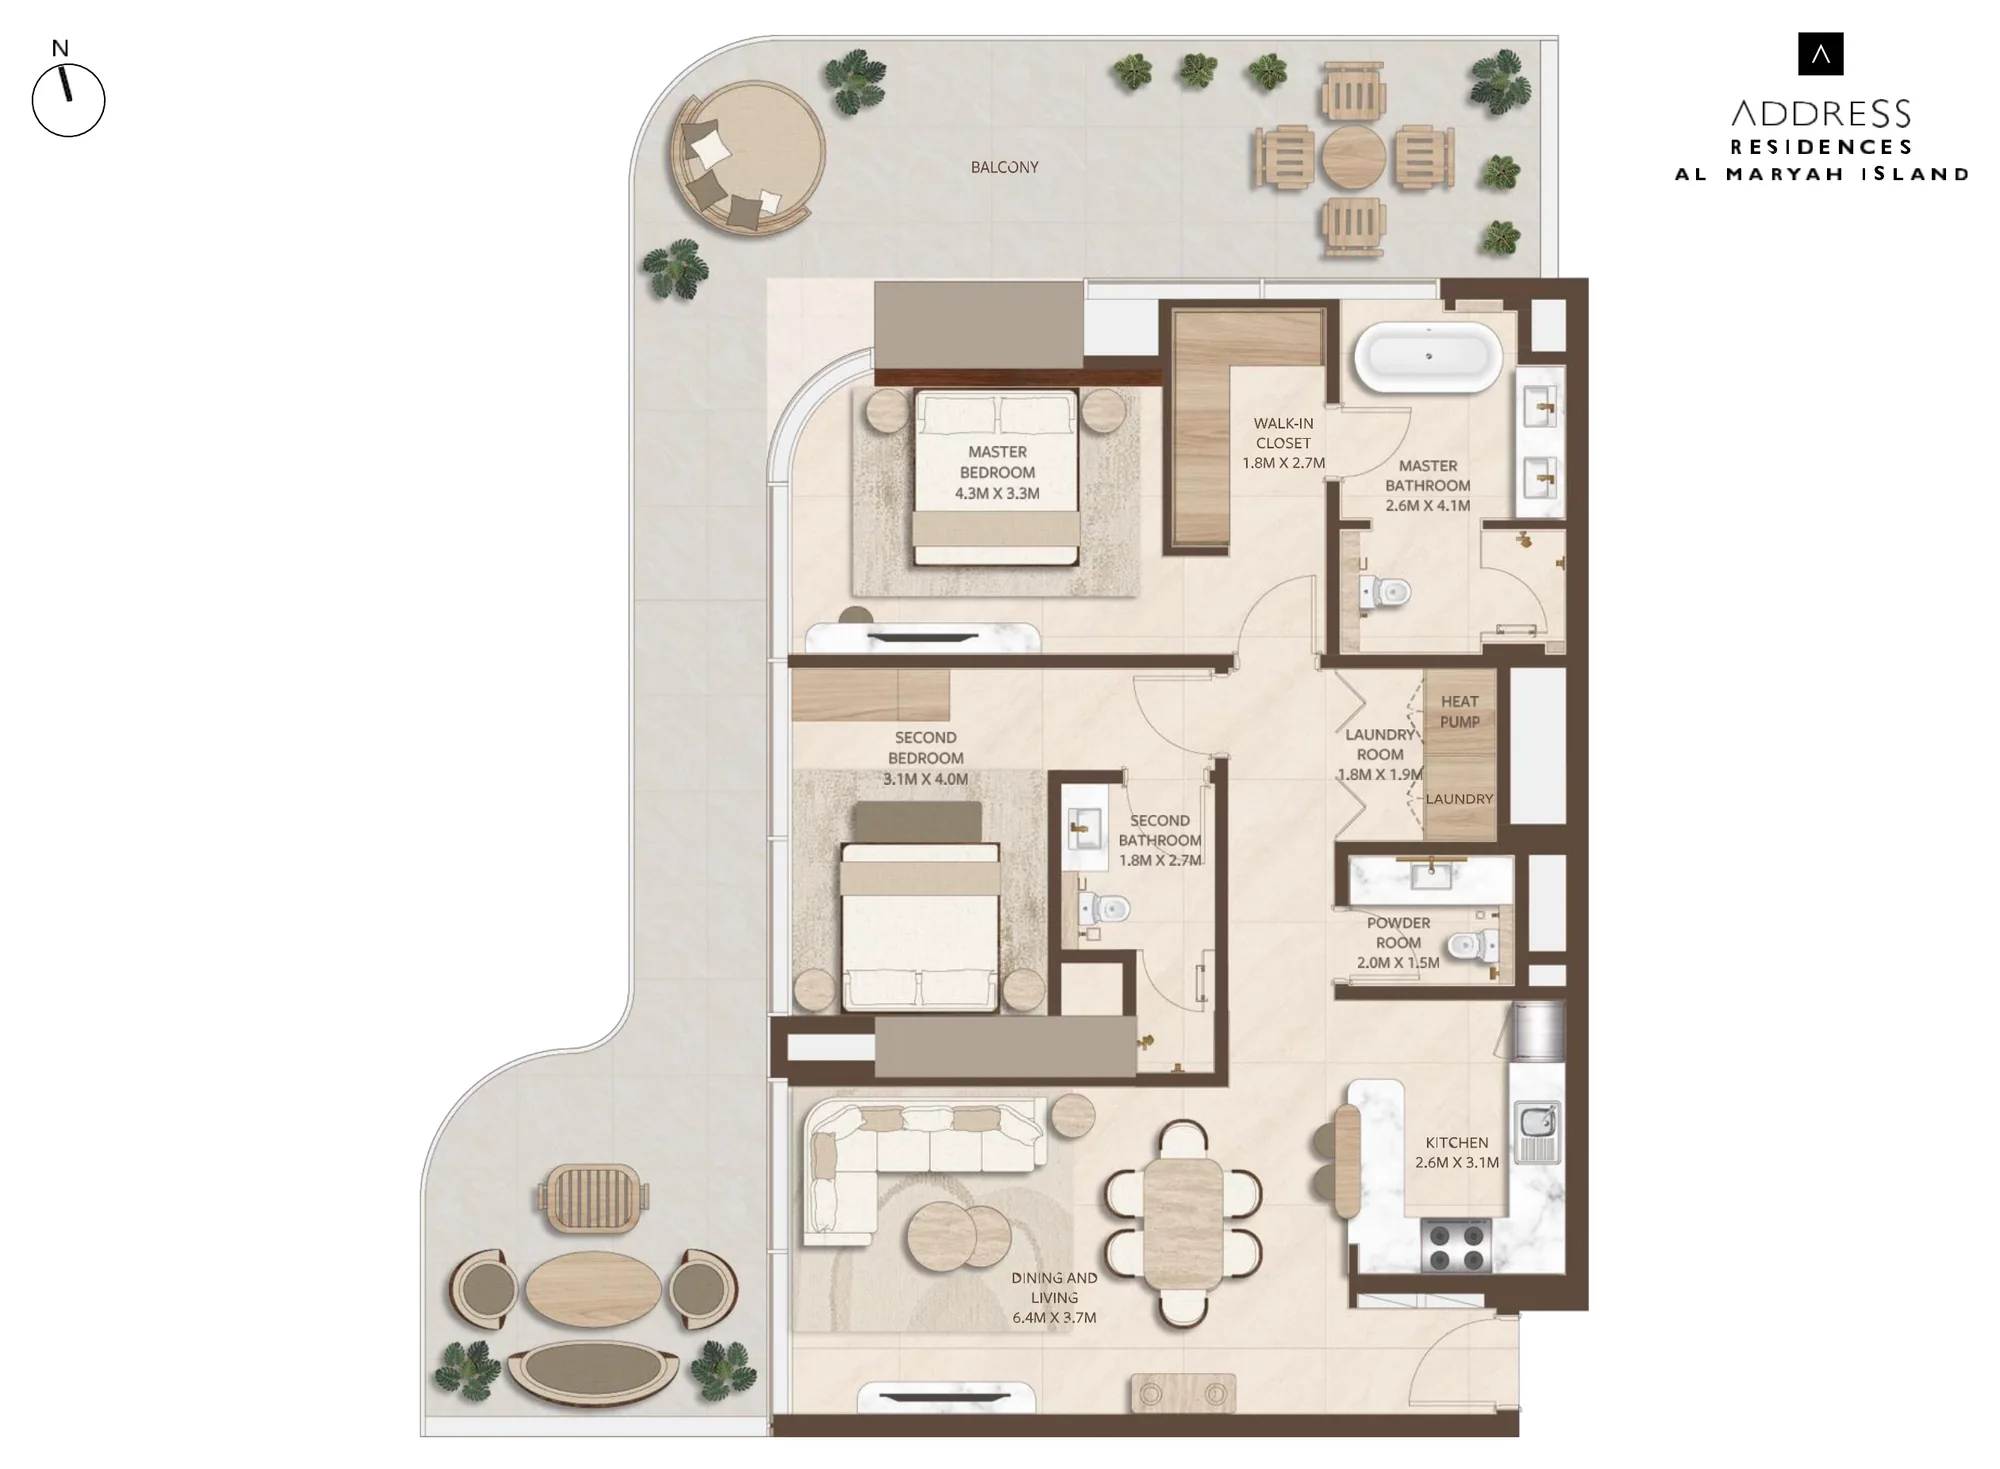
Total: 1,823 sq.ft
Request this layout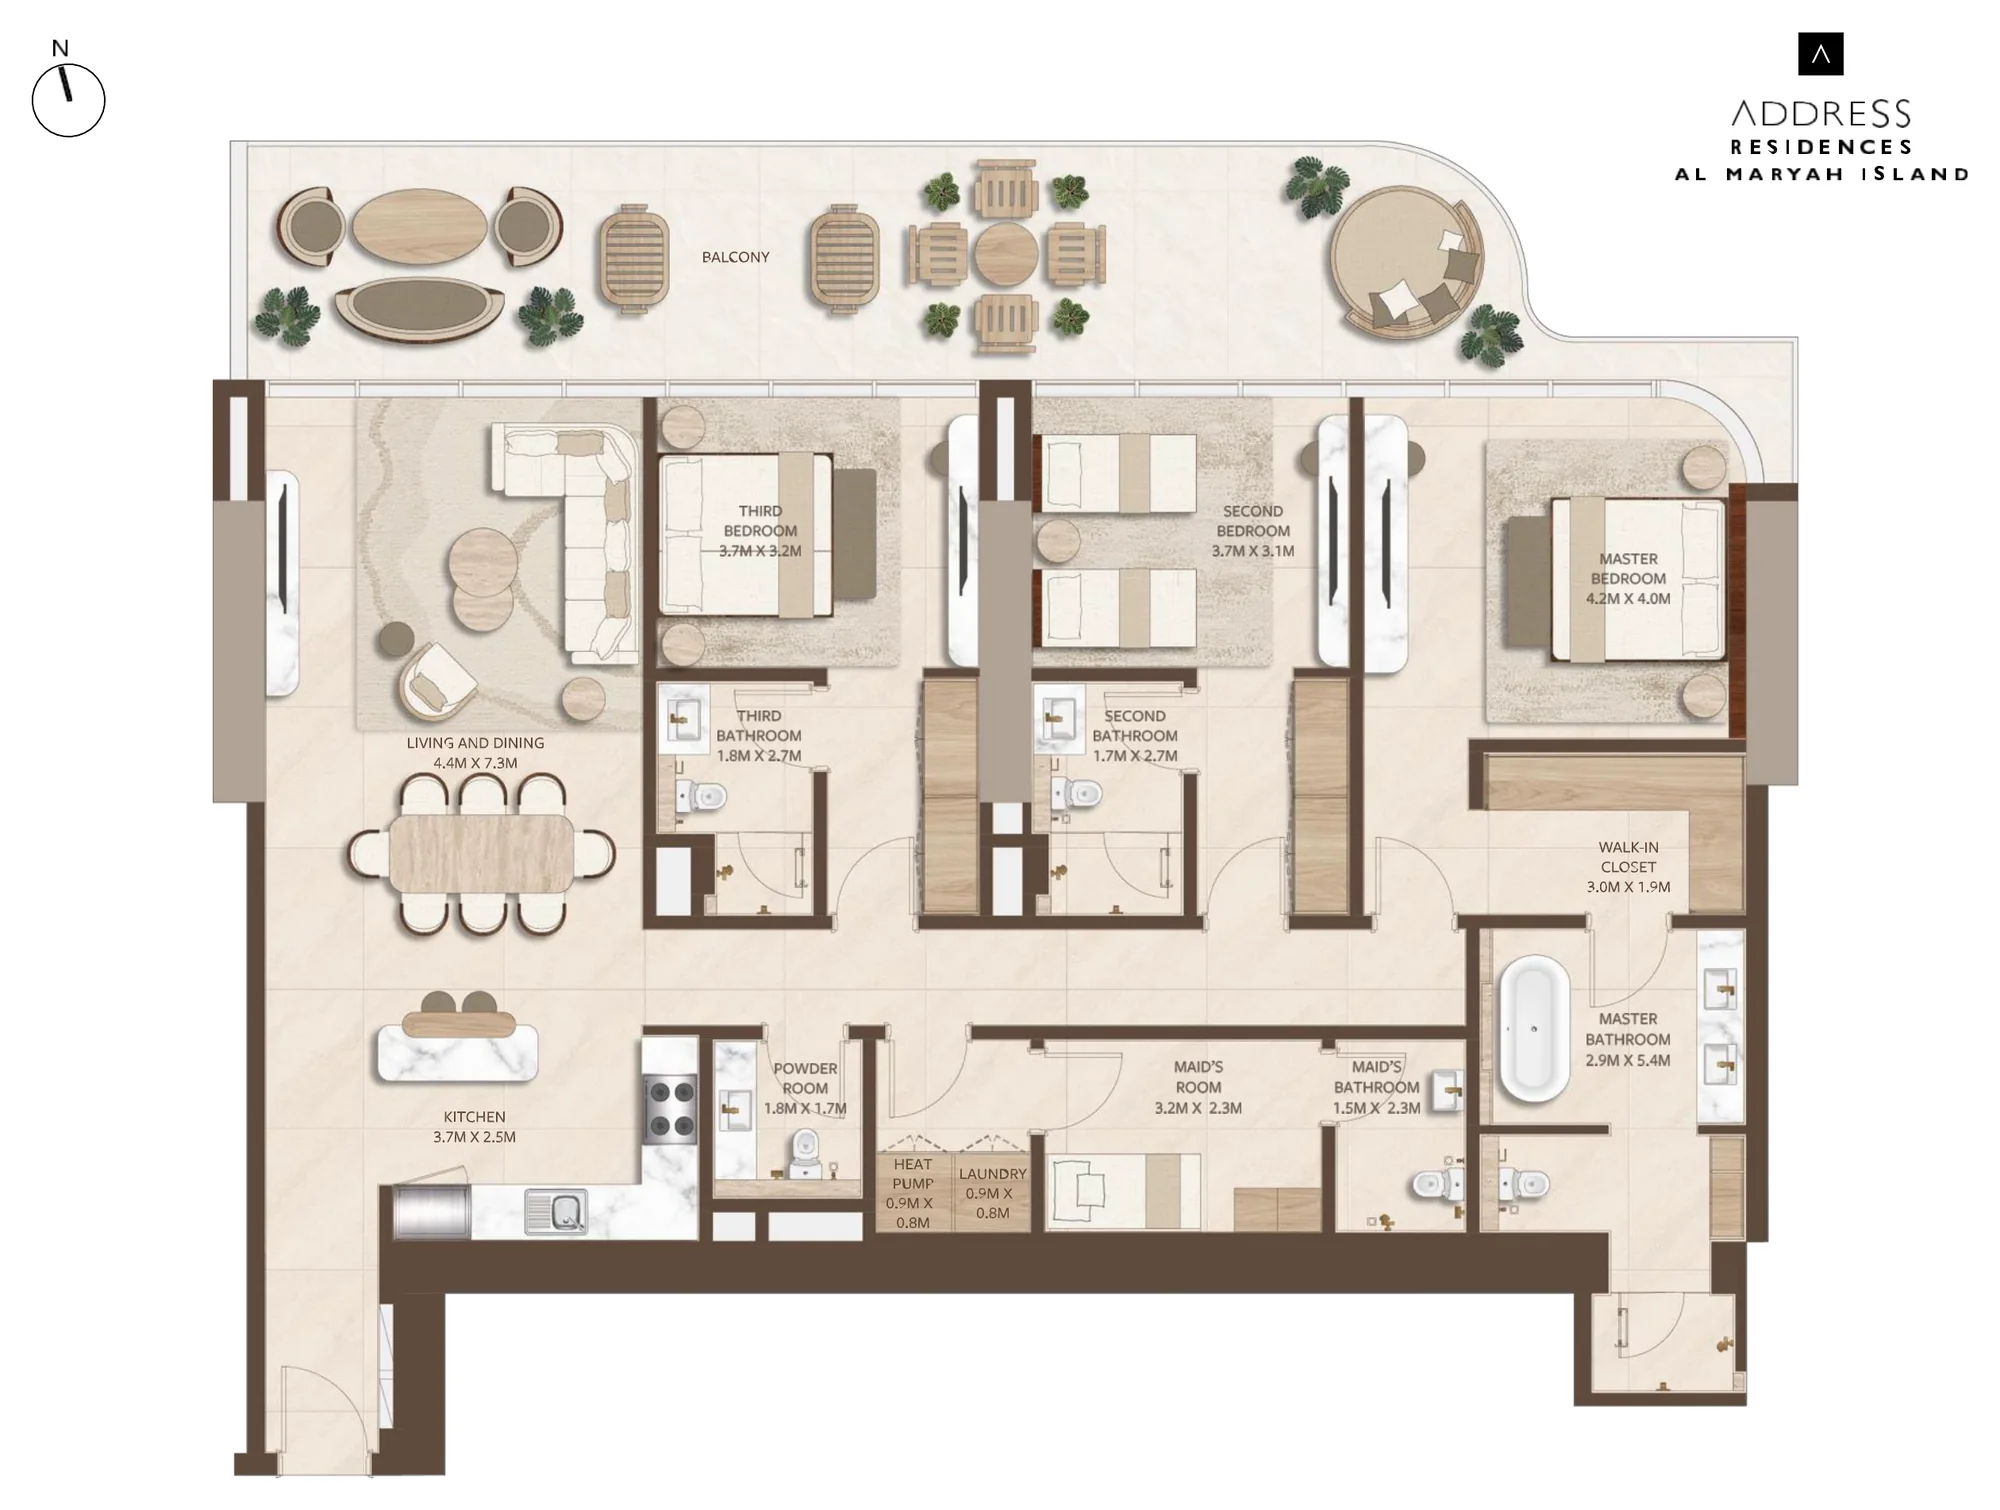
Total: 2,472 sq.ft
Request this layout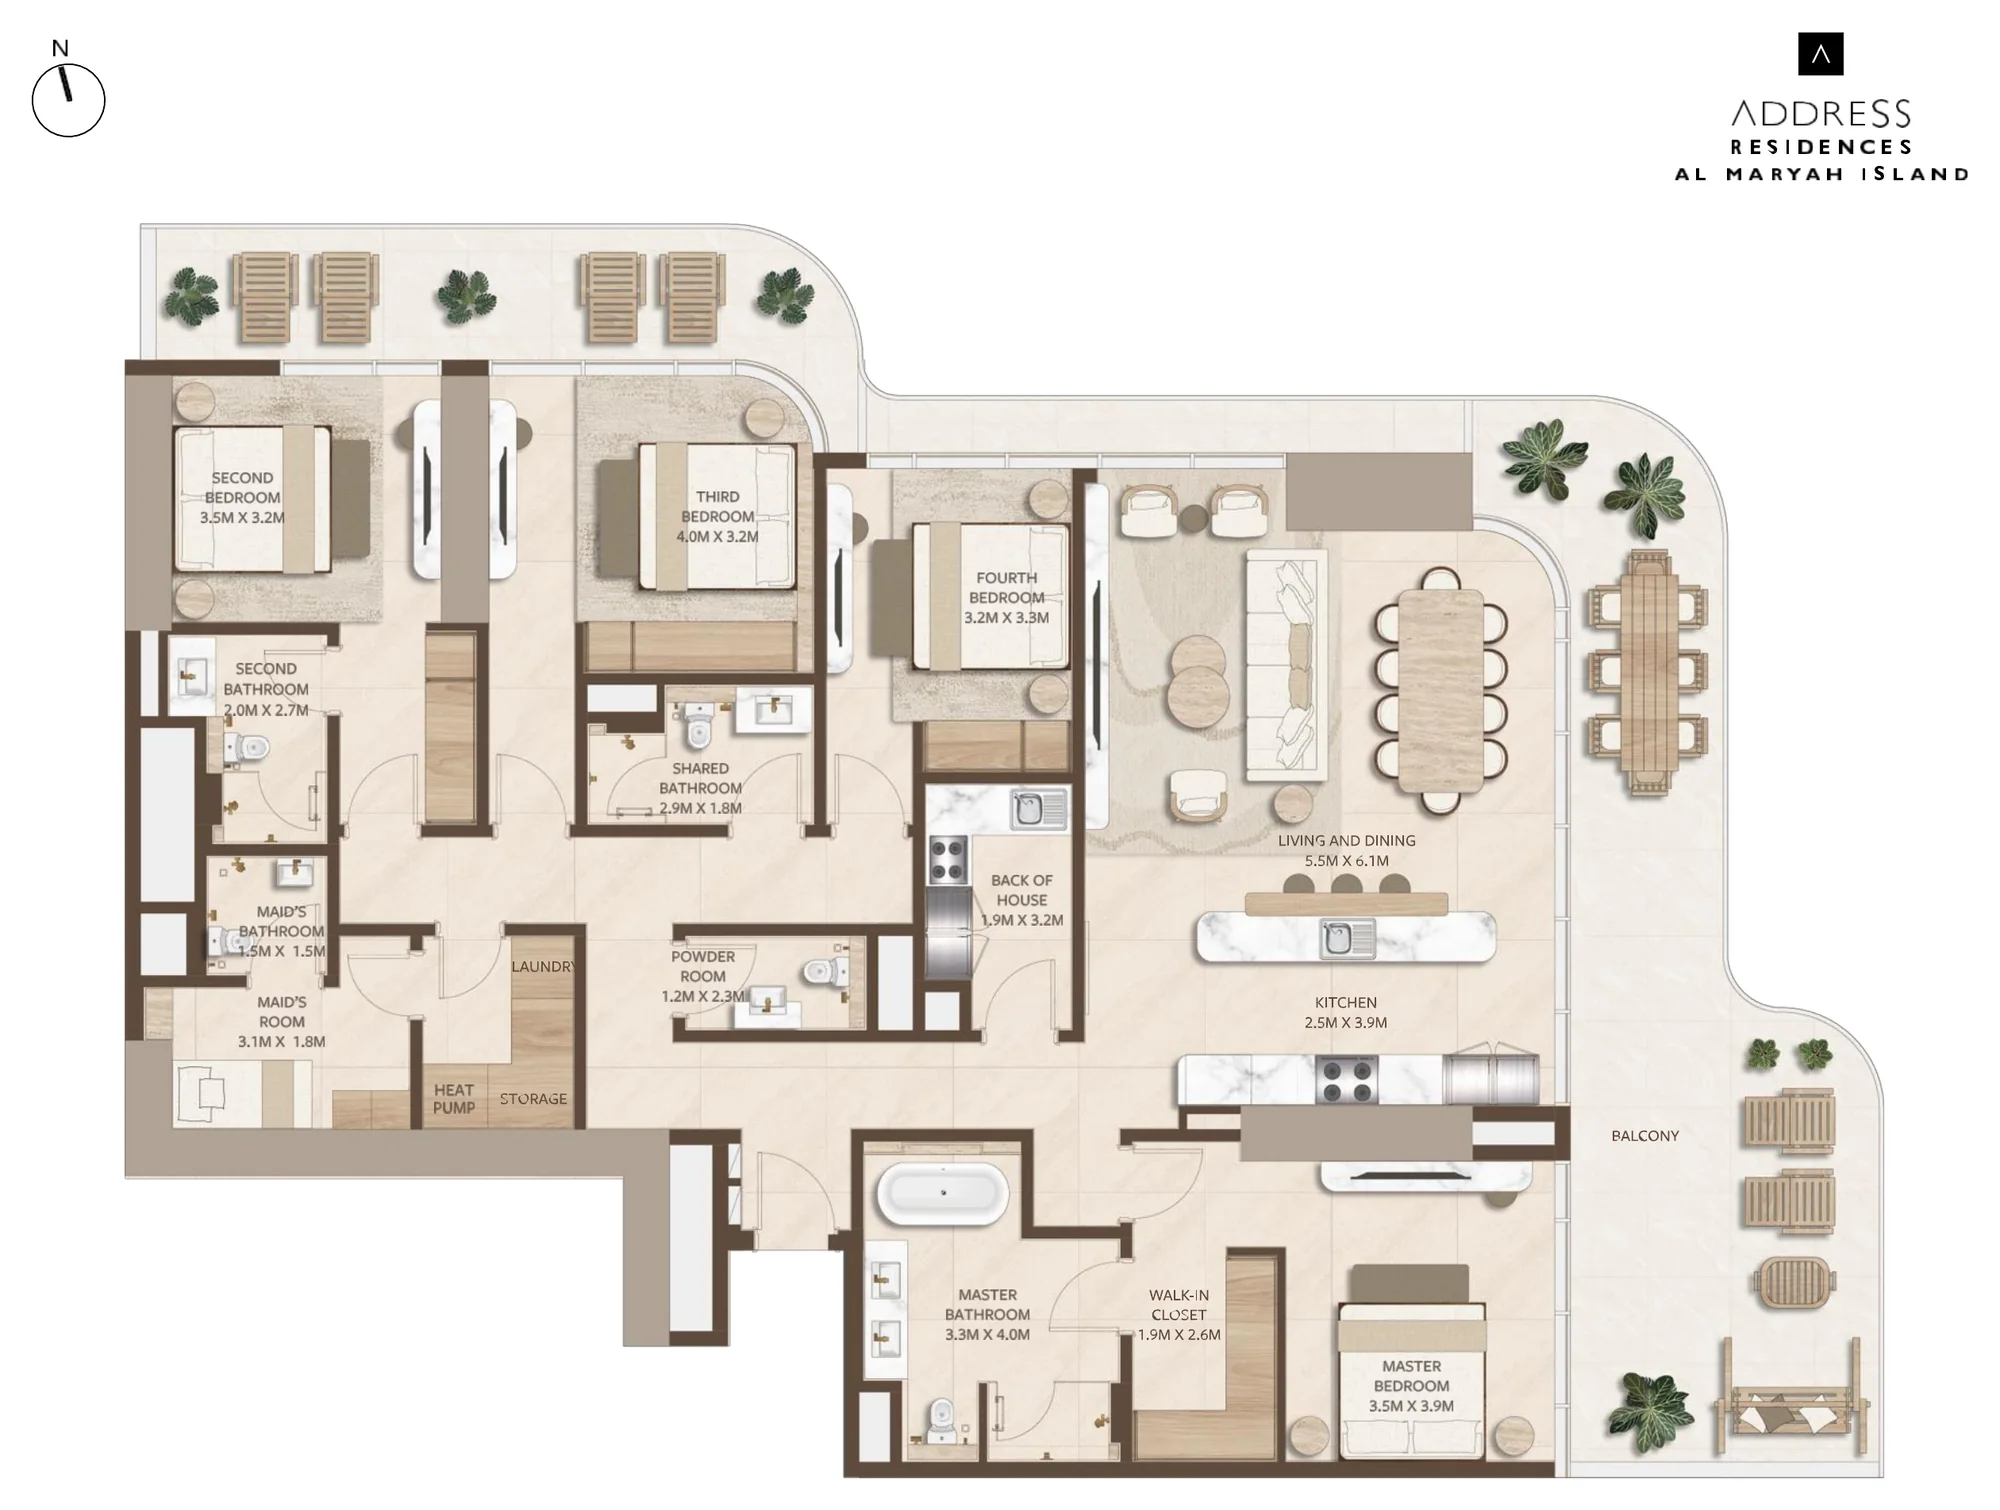
Total: 2,939 sq.ft
Request this layoutAreas are shown as published and may be rounded. Confirm the dimensions and unit details in the documents for the selected home.
Purchase information
The published project information lists a 40/60 plan. Request the instalment dates and booking requirements for the home you choose; the headline split is not a complete payment schedule.
Price list on request
Public project information indicates an expected level below AED 4,000 per sq.ft. This is an indicative guide, not a confirmed starting price for an apartment.
Ask for the handover date together with the latest release details. A confirmed completion quarter is not stated in the source material reviewed for this page.
Request price list & payment scheduleThe people behind the project
ALAIN is the development company behind the project. Its portfolio spans residential property and hospitality, including earlier Address-branded development in Dubai.
For this purchase, ask for the registered project details and the documents for the unit being offered.
Address provides the hospitality identity of the residences. This role is distinct from that of the developer: the brand brings a service-led approach to the homes and shared spaces.
The published project team also names Design Tomorrow for architecture and design, KCA International for interiors and Mirage as lead consultant.
Connected to Abu Dhabi
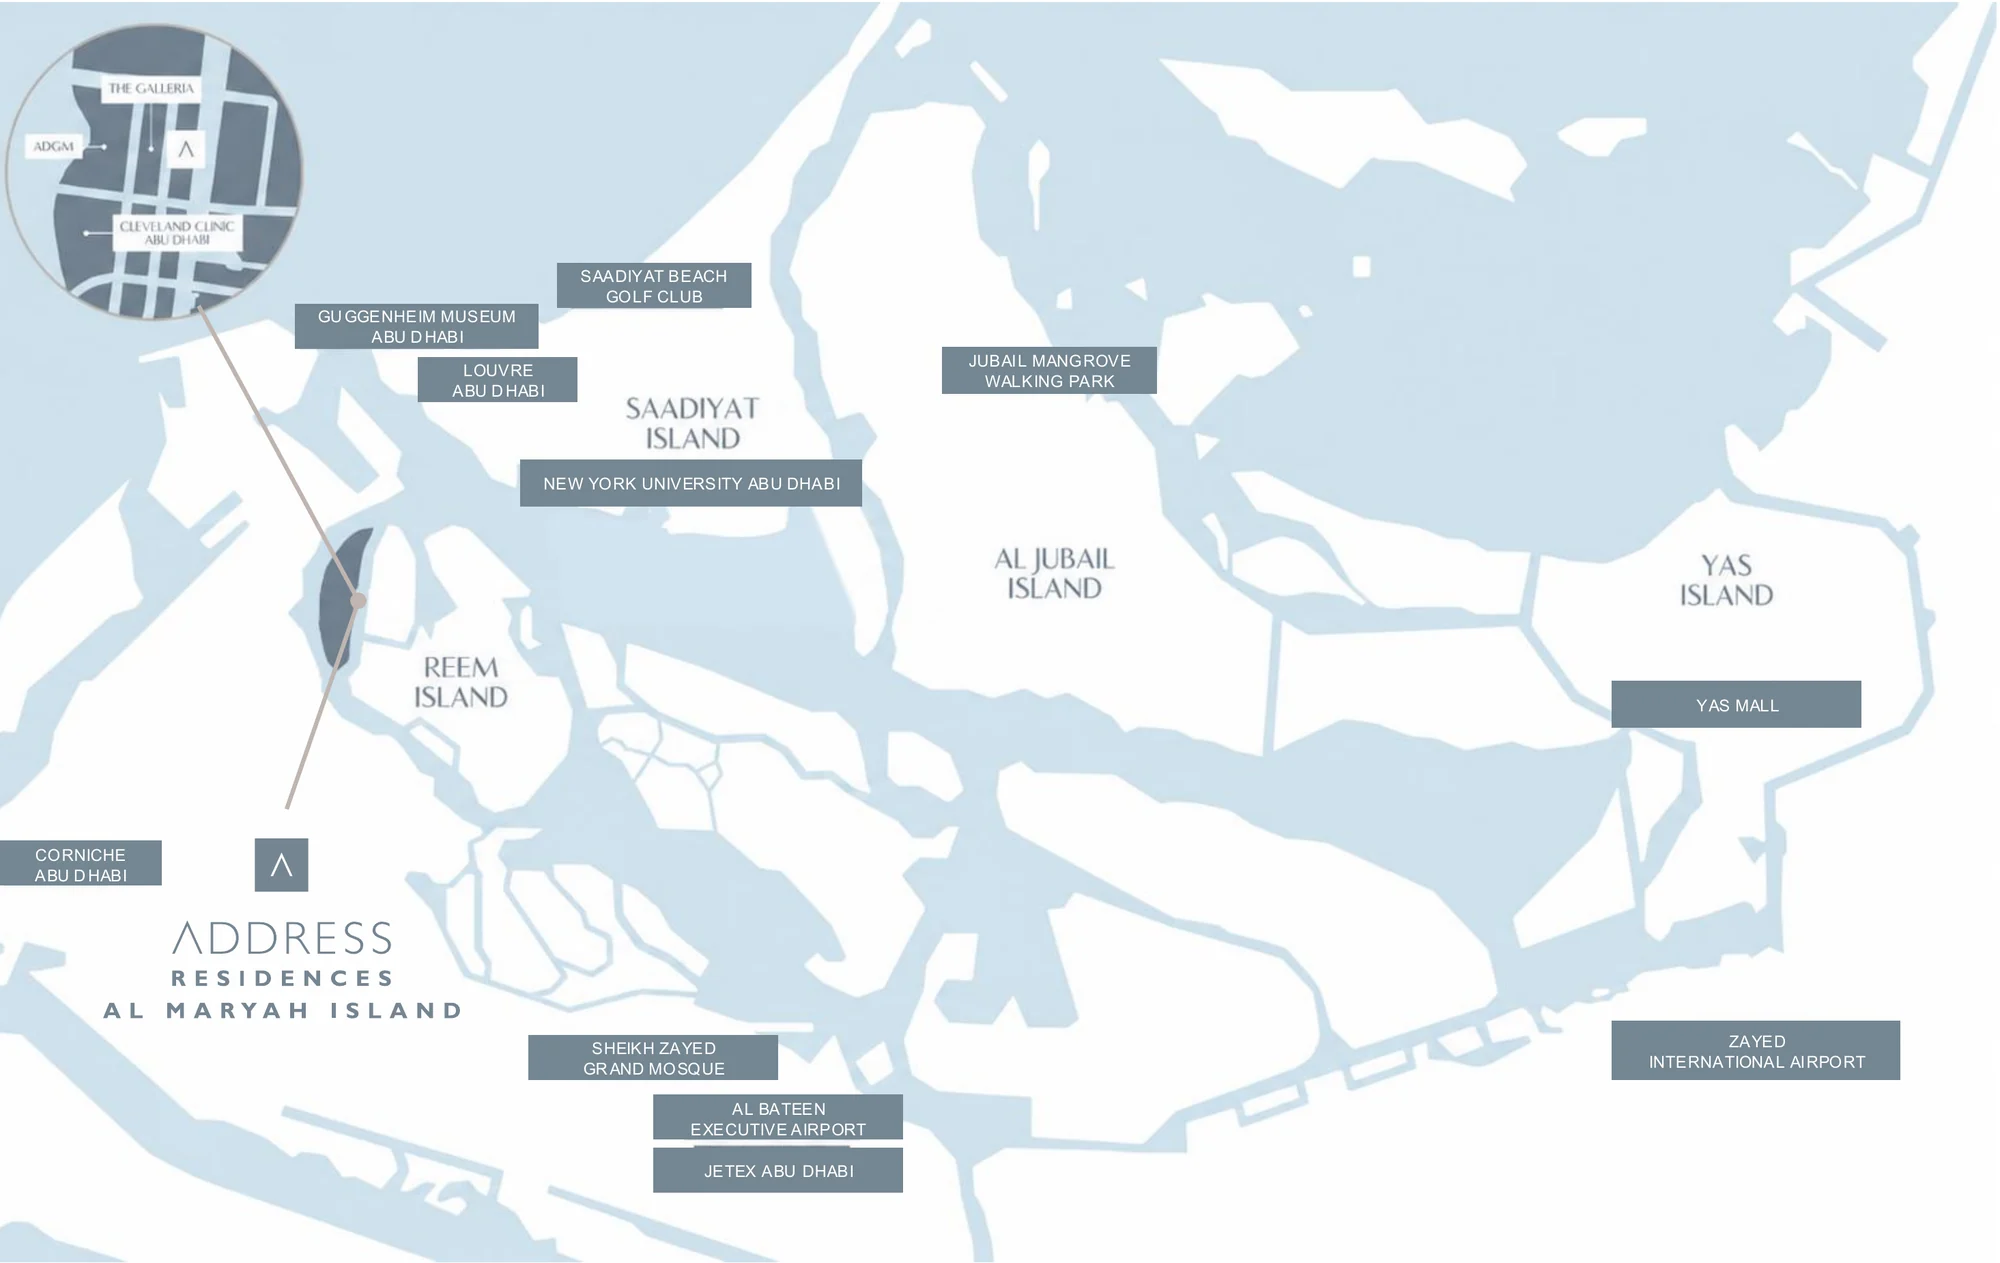
The published location guide indicates around 30 minutes by car to Zayed International Airport and 60 minutes to Dubai.
Explore the area on MapsTravel times are indicative and vary with the route and traffic. The map link opens the surrounding area.